

Note: For exact Project GPS coordinates, please contact the client.
Al Dana Mosque Project - Al Dana North
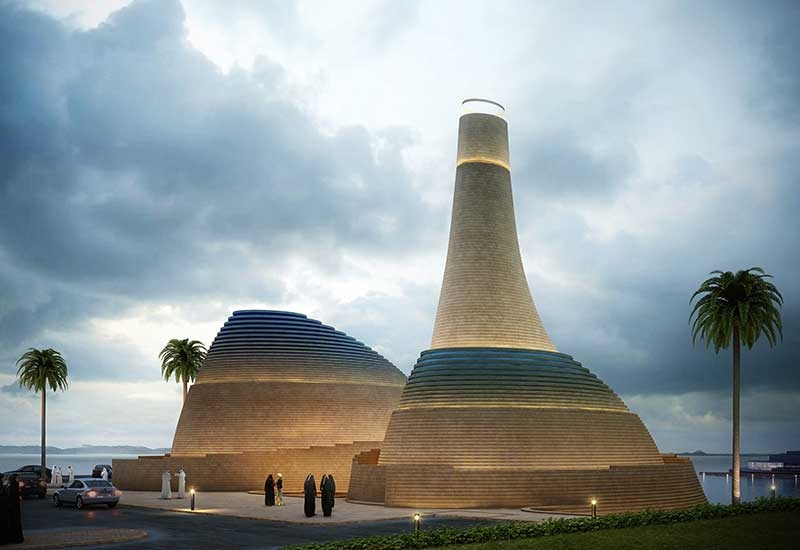
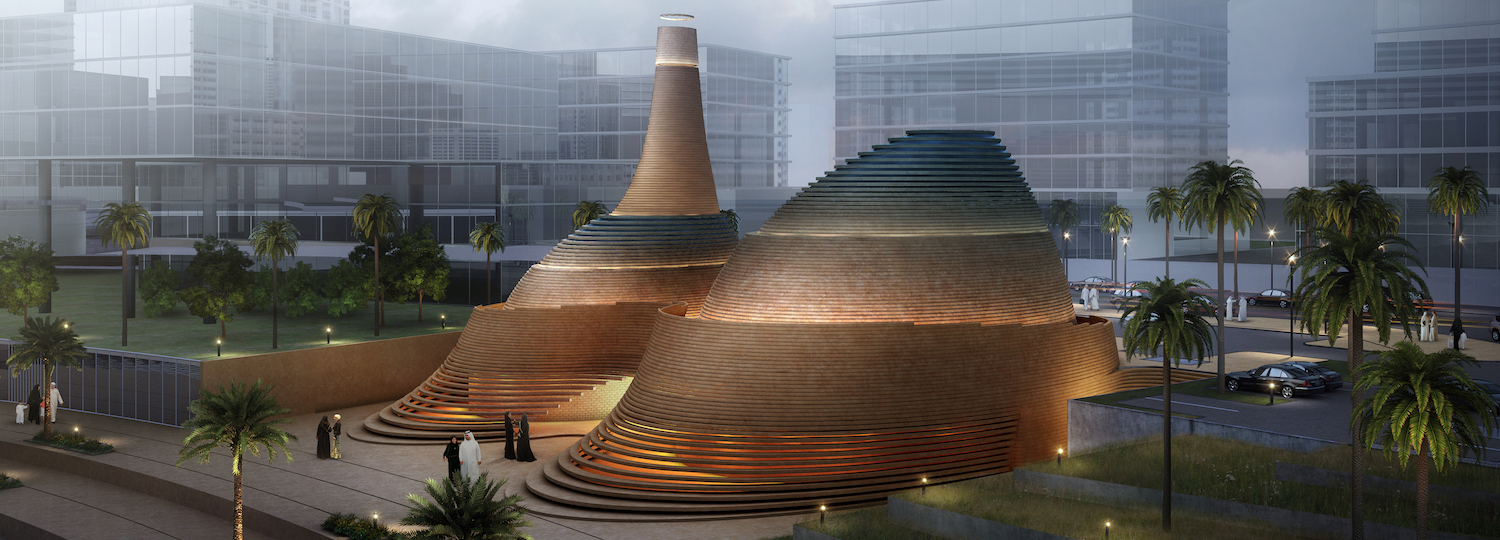
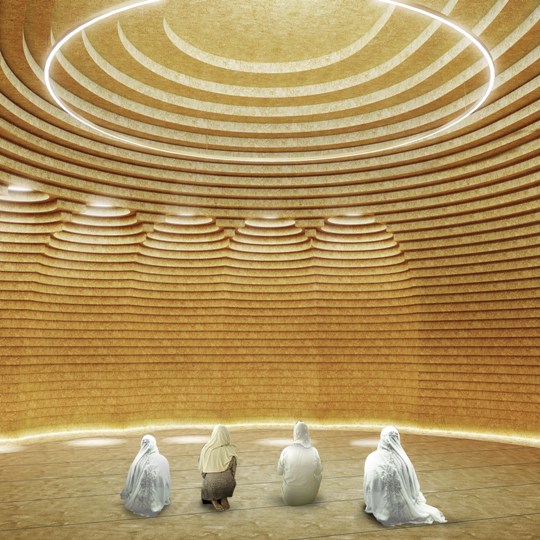
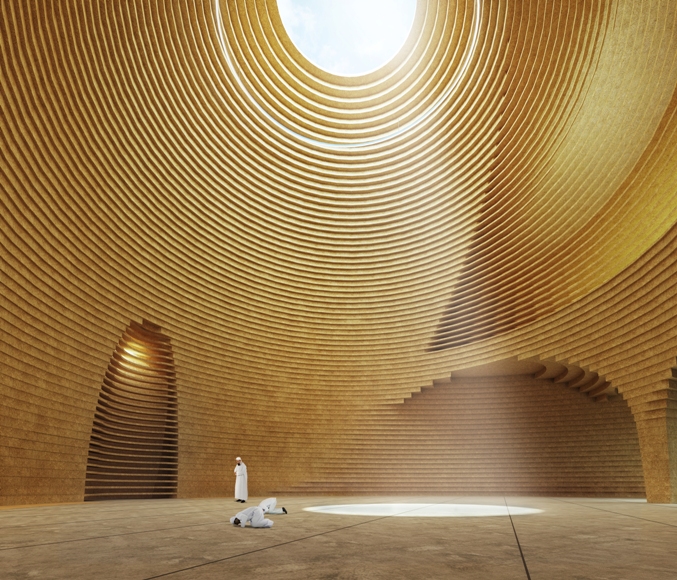
This project involves construction of a mosque located at Al Dana North in Abu Dhabi. The project with a built-up area of 2,200 square meters is located on a public seaside promenade facing the marina, allowing for a context-inspired design that maintains harmony with the immediate surroundings. the Al Dana Mosque in Abu Dhabi, the Dubai-based designer's office X-Architects has imagined a religious spot that vaults the pressure between building vanguard and customary Islamic architecture.One of the essential standards of the task is to associate the religious setting with amicable coordination into the urban substances of Abu Dhabi. The sahn – a walled yard sanctioned in Islamic engineering, encompassed on all sides by open arcades or porticoes – is conceptualized at this mosque as a freely available spot, making a urban connection between religious capacity and city life. The arch molded structure assumes an essential job in the mosque's nighttime lighting configuration just as giving a light source to the quick condition, while amid the day a high roundabout window gives normal light access to the structure's inside. The 2,200 m2 venture was roused by supposed swell imprints – the wave-molded developments and line designs regularly found in sand dunes.The Al Dana Mosque's structure is portrayed by the inserting of building convention in a cutting edge urban setting. Be that as it may, this association isn't to be comprehended as a division, yet gets from a goal to reinterpret certain parts of Islamic design without disregarding the quintessence of this building custom.The formal language of the mosque derives from a contemporary interpretation of traditional Islamic architecture. Al Dana Mosque designed with an emphasis on energy saving. Elements like oculi, wall perforations, and natural light filtration are some of the building’s sustainability measures. It offers a well-articulated, spatially unique prayer hall for females and considers it a main component of the design, rather than an annex or extension. The proposal draws attention to gender equality from a practical point of view. In fact, this is vividly reflected in the form and mass articulation of the mosque. Design work has been completed and the tender for main construction contract is currently in progress. The main contractor is expected to be awarded by Q1 of 2019 with a scheduled completion in Q4 of 2019.

